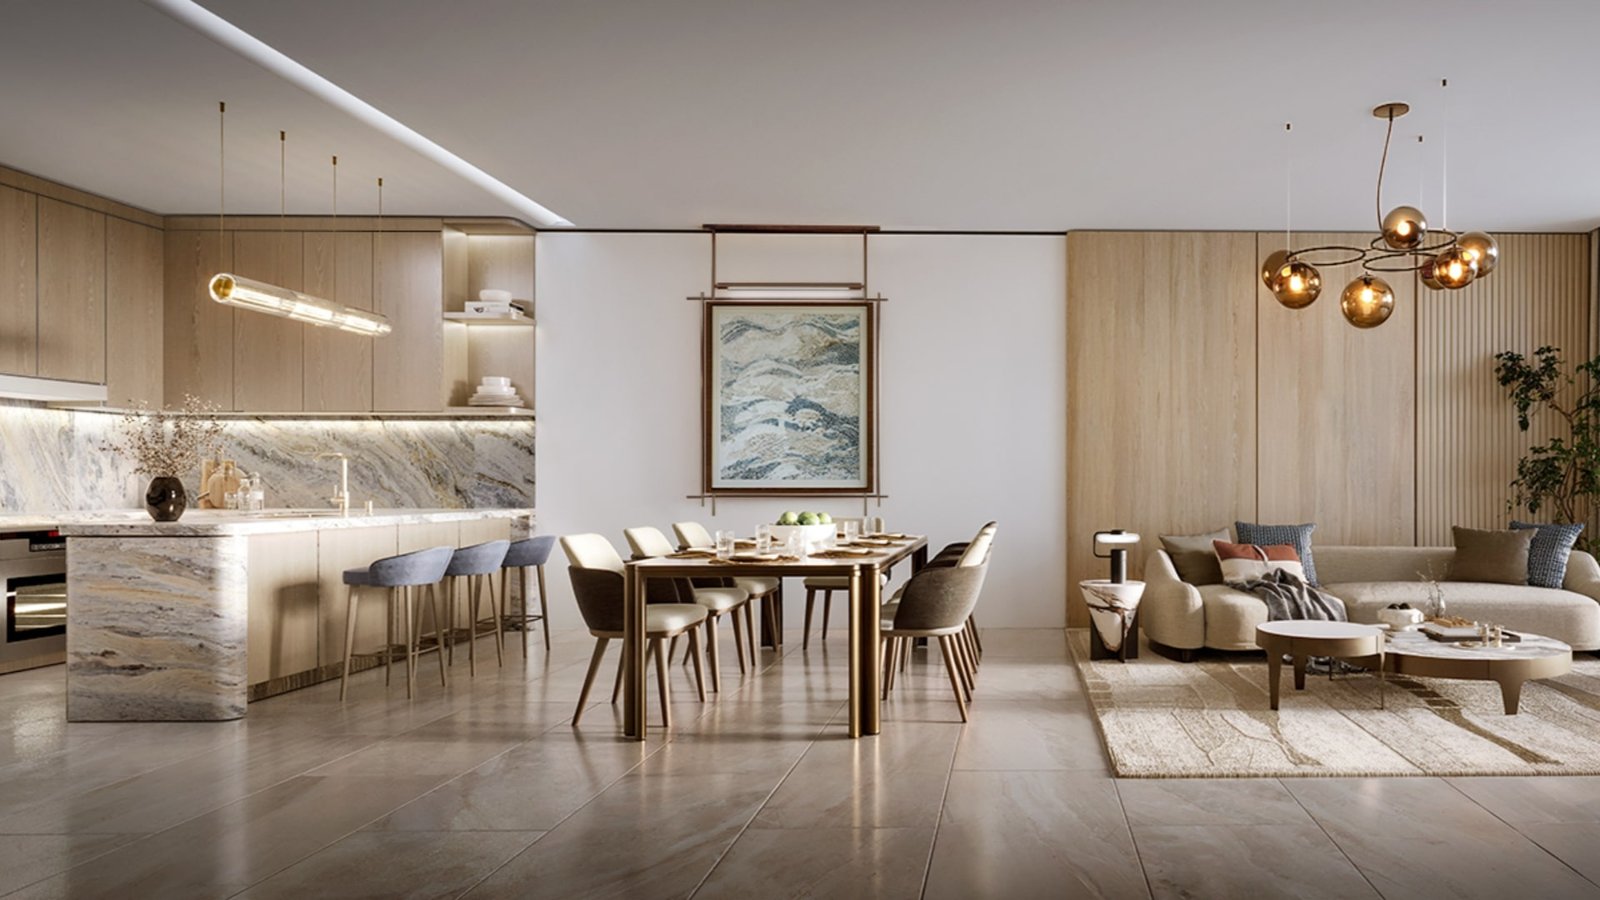
Studio
- 439 – 639 sq ft
- 18 layout variants, 346 units per tower
- Open-plan living, sleeping and kitchen in one volume

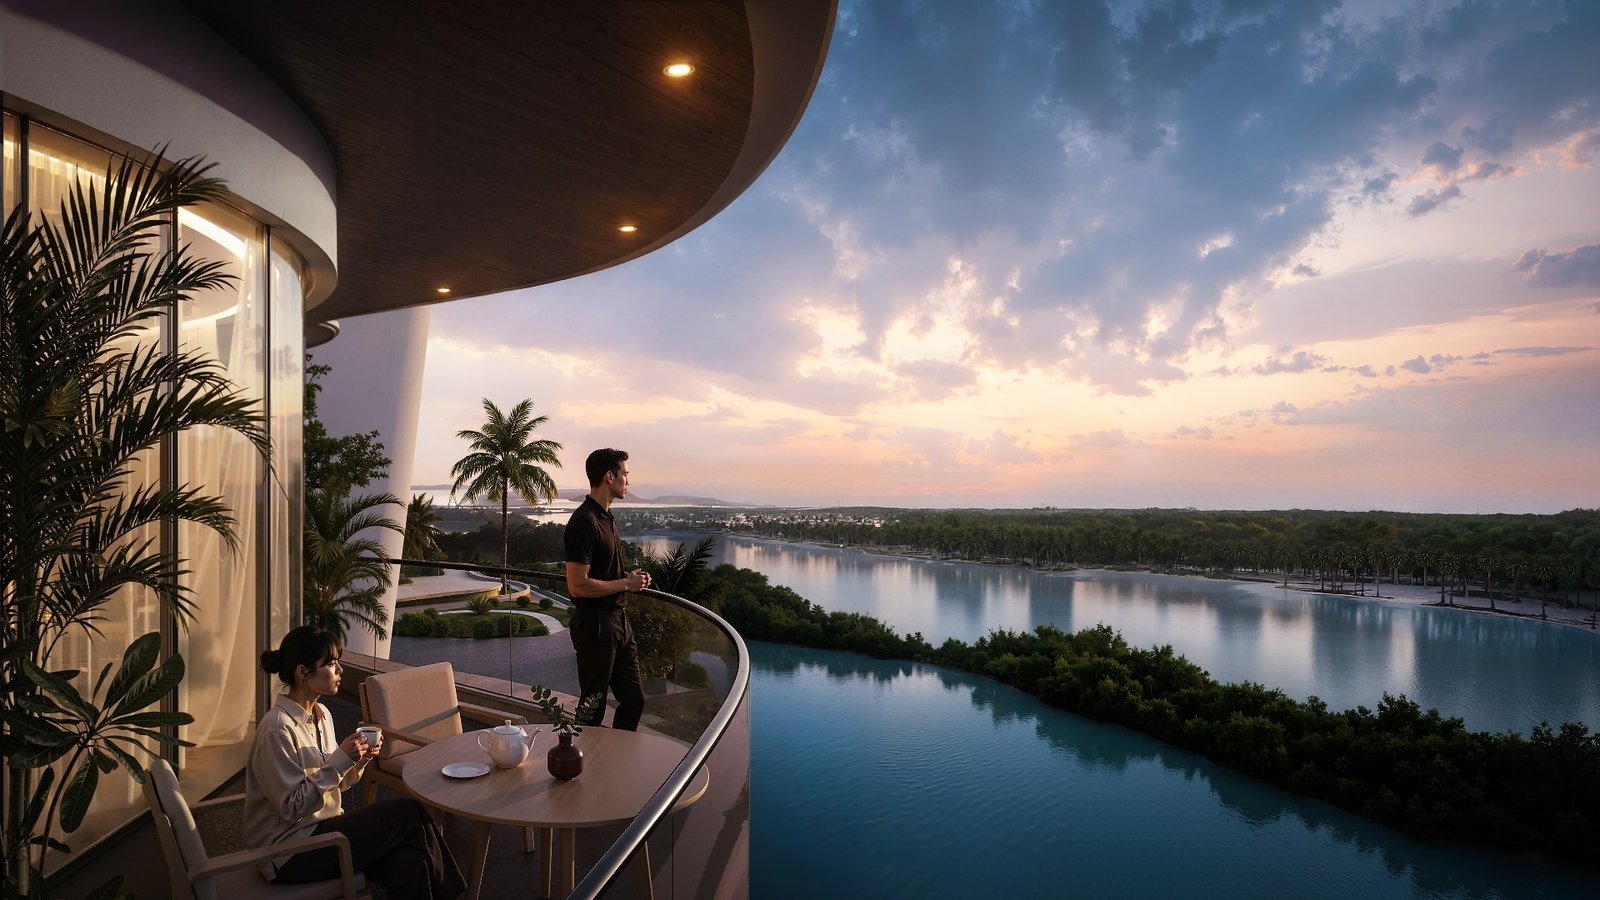
Explore 437 waterfront homes across three connected towers, offering thoughtfully designed layouts, private balconies and refined branded living on Al Reem Island, Abu Dhabi.
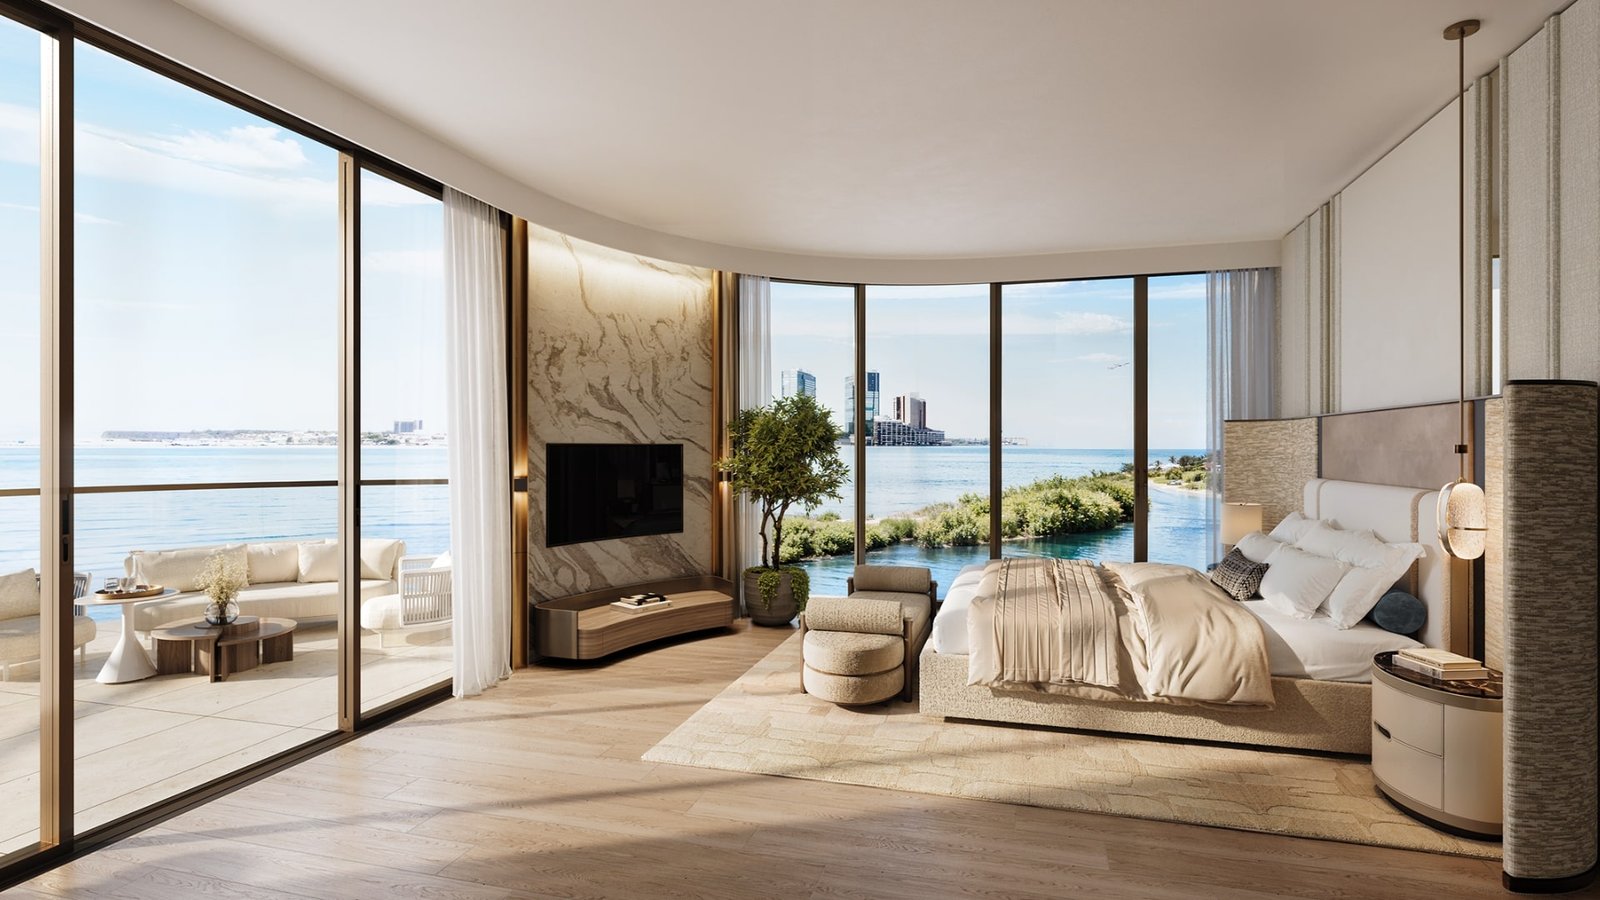
Every home at Radisson Residences Reem Island features a private balcony and thoughtfully positioned views of the waterfront, mangrove channel or podium gardens. The residences are delivered with refined flooring, fitted kitchens and quality bathroom fixtures for comfortable, contemporary living.
Building Composition
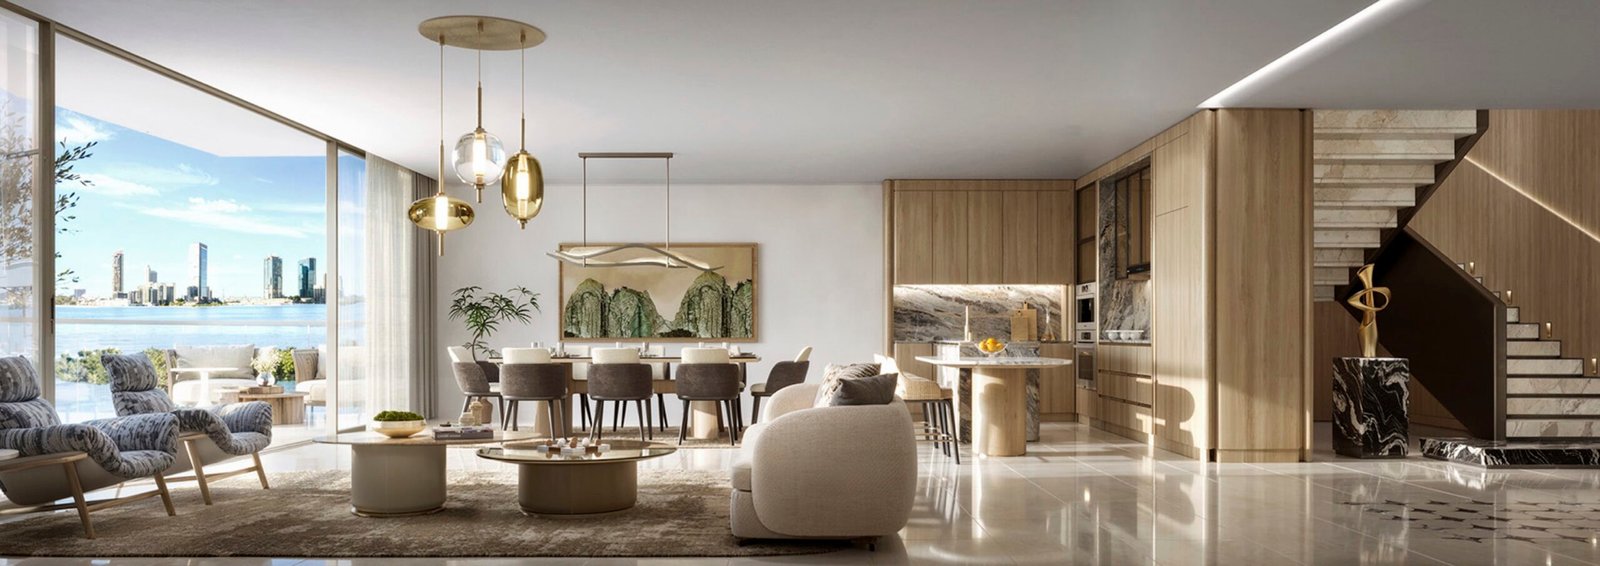
Radisson Residences Reem Island comprises 437 residences across three connected towers, with studios and one-bedroom apartments arranged to maximise natural light and waterfront views. The development also features welcoming lobbies, concierge service, retail spaces, four podium levels and a shared pool deck.
Lower Floors (1–11)
18 studios per floor — the highest-density stretch of the building.
Transition Floor (12)
12 studios plus 1 water-facing one-bedroom — the plate shifts here.
Upper Floors (13–29)
8 studios and 5 water-facing one-bedroom homes per floor, up to the roofline.
See the level-by-level layout, from the ground floor to the tower crown, on the floor plans page.
Enquiry received
We've received your interest and will be in touch shortly.